SAM MCCUBBIN, DIRECTOR, DKO
“The design of Park Lane responds directly to its setting, where built form moves with existing trees, orientation and outlook to create homes that are open, grounded and intrinsically tied to the character of Camberwell.”
What really inspired the overall form and design direction behind the Park Lane project?
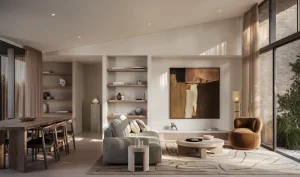
The design started with a clear intention to create homes that are open, light-filled and closely connected to their surroundings. Orientation played a big role early on, making sure daylight moves through the spaces and airflow is natural. Existing trees became a defining part of the approach rather than something to design around. They bring maturity from the outset. Gardens, outlooks and interiors were considered together, resulting in homes that are generous and serene to live in.
How did the local Camberwell context influence your thinking and approach to design?
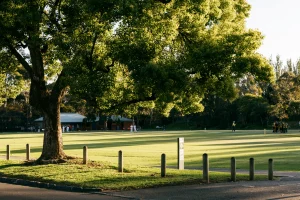
Camberwell has a strong identity, so the approach was about working with that rather than against it. There is a softness to the streets and a rhythm to how homes sit alongside one another, which really guided the design. Instead of referencing historical styles directly, the focus was on capturing those underlying qualities. Subtle shifts in facades and form create variation, while the material palette introduces warmth. The result sits comfortably within the neighbourhood while still reading as contemporary.
What do you think are the key architectural features that define Park Lane?
Connection to landscape sits at the centre of the design. Homes are oriented to capture garden outlooks, with natural light becoming part of everyday living. Large openings help blur the boundary between indoors and outdoors, bringing greenery into constant view. The architecture itself is quite restrained, allowing materials and detailing to carry the expression. Moments like double height spaces and private courtyards introduce variation, creating homes that are generous in scale without becoming overly complex.
Can you walk us through some of the sustainability features integrated into Park Lane?
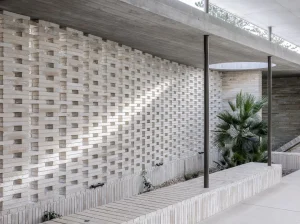
Sustainability was considered from the beginning rather than added later. Solar panels are integrated into the rooftops, supporting more efficient energy use day to day. The landscape responds to the local climate, with planting selected to thrive without constant maintenance. Materials were also chosen carefully, including locally sourced brickwork that reduces transport impact while contributing to a warm, enduring finish.