LAURA GRAHAM, ASSOCIATE, DKO
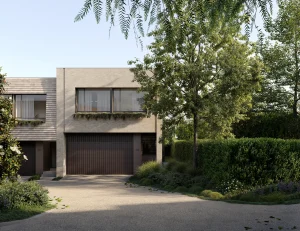
“The interiors at Park Lane hold a sense of permanence, where a curated palette, refined detailing and framed views foster spaces that are composed, adaptable and gently shaped by the lives unfolding within them.”
What was the initial brief for interiors?
The brief centred on creating interiors that are refined, without relying on excess. There is a warmth to the palette, but it’s handled in a controlled way. Timber, stone and soft neutrals establish a consistent base across the homes. The intention was not to highlight individual elements, but to create cohesion throughout. It allows the interiors to support daily living in a way that is natural, while still holding a strong sense of identity.
Can you explain the thinking behind the material palette and selections used here?
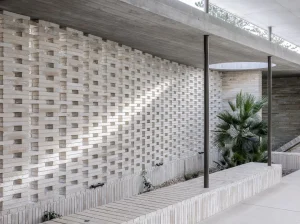
The palette was intentionally pared back to create continuity from one space to the next. Materials move through the home in a seamless way, helping everything read as connected. Timber detailing extends beyond thresholds, and tonal changes are subtle rather than abrupt. This creates a calm backdrop for furniture, artwork and personal pieces. The idea was to let the materials support the architecture, giving residents flexibility without overwhelming the overall composition.
What are some interior features you personally love most in the homes?
A few moments really stand out, particularly how light is brought into the homes. Windows and skylights act almost like frames, capturing views and shifting throughout the day. Joinery is another highlight, especially elements like kitchen islands and window seating. They are functional, but also read as sculptural pieces within the space. That balance between utility and presence gives the interiors a stronger identity without needing additional layers of decoration.
How does the floor plan design improve living and what alternatives are offered?
The layouts were designed to offer more flexibility than what is typically expected, with a focus on how spaces connect and adapt over time rather than being fixed in one way. Rooms are positioned to capture light and outlooks, while circulation is natural and efficient. Some homes introduce alternative arrangements that allow for working, hosting or retreating without compromise. Materials carry through consistently, creating familiarity as you move through the home, with light and outlooks remaining constant and always connecting back to the landscape. The aim is for people to settle in quickly, with a sense that everything has been resolved from the beginning.